
Glass balustrades for balconies, decks and voids
A balustrade is a fall barrier first, so we start with the code: where it is needed, how high, and what glass. Then we make it disappear. Frameless panels on spigots, in a channel, or on standoff pins, with a handrail only where the code asks for one.
Get a free quote Or call Josh 0401 539 105 or Daniel 0433 279 221
- Free measure and quoteWe come to you, measure, and quote on the spot. Nothing is ordered until you approve it.
- The price we quote is the price you payNo extras on the invoice. If the job changes, the price changes before the work, not after.
- Measured to your openingEvery panel is ordered to the site measure. Grade A toughened safety glass to AS 1288.
- Workmanship guaranteedIf something we installed fails because of how we installed it, we fix it.
Options
Spigot fixed
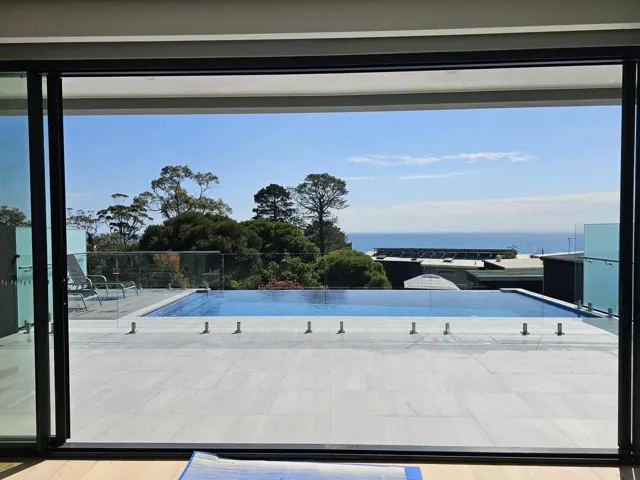
12mm toughened panels on stainless spigots, core drilled or base plated. It is what we use on most decks and balconies.
Channel fixed
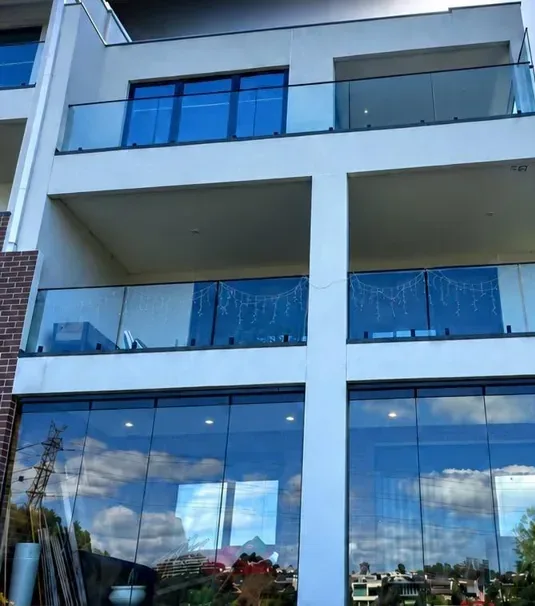
The panels sit in a continuous base channel, top mounted or face mounted. No spigots, just one straight unbroken line.
Standoff pins
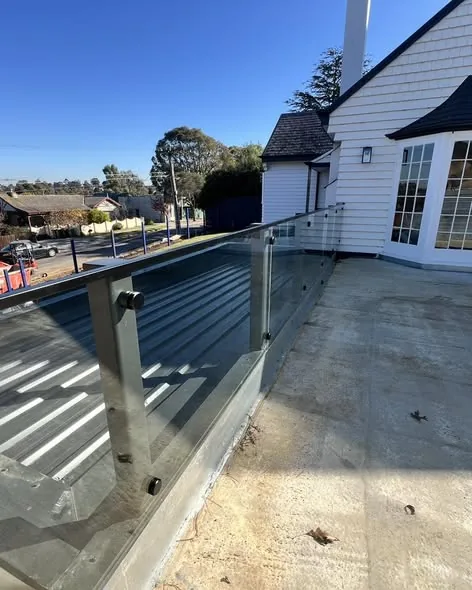
We fix the panels to the slab or steel edge with stainless standoffs, so the glass sits proud of the structure.
Laminated and curved
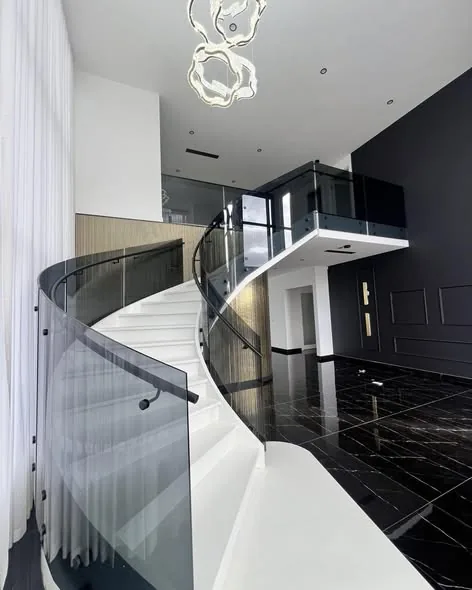
Laminated toughened glass on high falls where you do not want a handrail, and curved panels for round voids and hotel atriums.
Handrails
Stainless or powder-coated top rails where the fall height needs them, or simply because you like the look.
Finishes
Polished, satin or matte black. On coastal properties we use marine-grade 2205.
What we install to
The numbers we work to on every job, so it passes the first time.
- You need a barrier anywhere the fall is one metre or more.
- We set it at least 1000mm high on balconies and landings, and 865mm on stairs measured from the nosing.
- We leave no opening that a 125mm sphere can pass through.
- Where the fall is over four metres, we keep anything climbable out of the zone between 150mm and 760mm above the floor.
- We use Grade A toughened or laminated safety glass to AS 1288, with fixings engineered for the load.
How it works
Send a photo
Use the form or text a photo of the space and some rough measurements to Josh on 0401 539 105 or Daniel on 0433 279 221.
We measure and quote
A free site measure within the week and you will receive a written quote with the glass, hardware and finish spelled out.
We order your glass
Your glass is cut, toughened and polished to the measure.
We install
All jobs are usually finished the same day they are started. The space is left clean and ready for use.
Where we work
Altona Meadows, Williamstown, Point Cook, Brighton, Kew, Toorak, Mornington Peninsula, and the suburbs around them. All areas.
Related
Questions people ask
Do I need a handrail on a glass balustrade?
Not always. The National Construction Code wants a handrail on stairs, and on balustrades above a certain fall height it wants an interlinking rail unless the glass is laminated. We work that out at the measure and design the balustrade to comply without adding metal you do not want.
What height does a balustrade have to be?
At least 1000mm above the finished floor on balconies, decks and landings, and at least 865mm on stairs, measured straight up from the nosing. We measure from the finished surface, so tell us if decking or tiles are still to go down.
Can a glass balustrade be installed on an existing deck?
Yes. We bolt base-plated spigots through the decking into the joists or bearers. If the framing is light we add blocking first, and we check that when we measure.
Is toughened glass strong enough for a balustrade?
Yes, as long as it is the right thickness for the span and the fixing. Toughened glass is four to five times stronger than ordinary glass, and if it does fail it breaks into small blunt pieces. On high balconies with no handrail we use laminated toughened glass, which stays in place even if a pane cracks.
How far apart should spigots be on a glass balustrade?
Usually two spigots per panel, each about 250mm in from the edge. The real spacing comes from the engineering for the glass thickness, the panel width and the load, so we follow the system's engineered spacing, not a rule of thumb.
How long does a balustrade take to install?
We install most home balustrades in a day, usually within 7 days of you approving the quote.
Send a photo, get a price
A phone photo of the space and your suburb is enough to start. We come back within one business day, then measure on site for free before anything is ordered.